
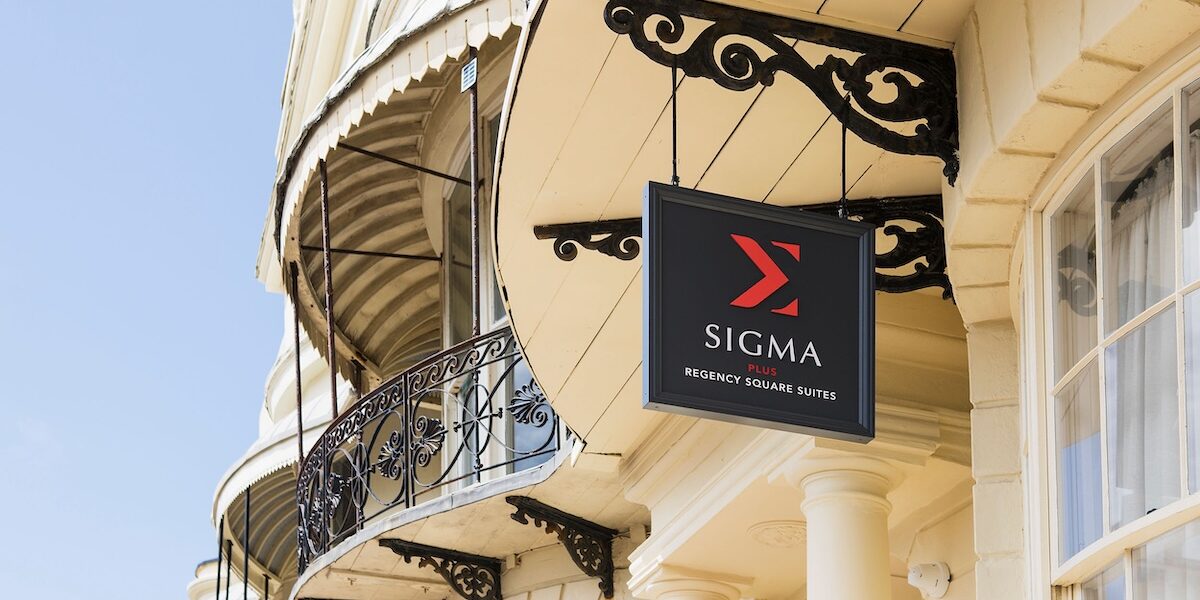
When I first became involved with 29 Regency Square, it was difficult to imagine just how different the building would eventually look. Originally built in the 1820s, this Grade II* listed Regency townhouse had undergone a series of alterations over the years, most notably during the 1970s, when much of its original architectural character had been lost.
The building had been divided into 22 hotel bedrooms, with a separate residential dwelling in the basement, alongside a collection of small service rooms, offices and a former breakfast room. Most of the original features, including fireplaces and cornicing, had been removed. In their place was an assortment of Victorian-style detailing and decoration from several different decades, none of which really belonged to the building.
It was clear from the outset that this was going to be much more than a refurbishment.
Reconsidering the Space
Working closely with architect Chloe Lewis of Lewis McMillan, and with advice from an historical consultant associated with Brighton’s Regency Society, we set about understanding the building’s original layout and architectural character.
One of the most significant changes was the reconfiguration of the interior. The former hotel bedrooms were opened up to create much more generous living spaces, bringing the proportions closer to those of the original townhouse.
The result is ten individually designed, self-contained suites, each with its own kitchen, bathroom and independent services. Three occupy the later 1980s extension, while another sits within the connecting section between the two buildings.
We also reintroduced architectural features that had disappeared over the years, including cornicing, ceiling roses and panelling. The original staircase, although still in place, was so badly damaged that it needed to be replaced. Working with local joiner Anthony Garrioch of AG Joinery, we recreated it in keeping with the building’s Regency character.
A Contemporary Approach
Although restoring the building’s architectural character was important, I never wanted the interiors to feel like a recreation of Regency living.
My aim was to create a contrast between the elegance of the original architecture and contemporary interiors that feel comfortable, sophisticated and very much suited to modern life.
Clean lines, rich textures and carefully considered materials run throughout the project. I wanted the suites to feel luxurious without being overly formal or fussy, with a classic quality that would appeal to a broad range of guests.
It was also important to me that the suites didn’t all look the same.
The rooms within the original building have quite different proportions, outlooks and personalities, and I wanted the interiors to reflect that individuality.
Suite 1, for example, has a more playful, trend-led feel, particularly suited to group stays, while Suites 2 and 3 are more classic in their approach.
Elsewhere, I took inspiration directly from the surroundings. The blues in Suite 4 reference the sea and sky beyond its windows, with views directly facing Brighton’s West Pier and i360, while the greens in Suite 5 were influenced by Regency Square gardens, situated below. In Suite 6, a more intimate space designed with couples in mind, the aqua accents take their inspiration from Brighton’s distinctive seafront railings, also viewable from the window.
These are subtle connections, but they give each interior its own identity while maintaining a consistent design approach throughout the building.
Supporting Independent Businesses
Another aspect of the project that was particularly important to both my client and me was working with local small businesses wherever possible.
We’re fortunate to have some wonderful independent businesses and skilled craftspeople in Brighton and the surrounding areas, and we made a conscious effort to support them throughout the project.
Most of our lighting came from Portslade based Spark & Bell, while Kitchens by Khan in Hove supplied the kitchens, and Mister Smith Interiors provided the rugs and stair runners. Newhaven based AG Joinery was also responsible for much of the bespoke joinery throughout the building.
Where we couldn’t source locally, we looked to smaller British businesses instead. Our commercial furniture came from Yorkshire based company, Hillcross Furniture, while the beds, bases and upholstered headboards were made by a family-run manufacturer Robinsons Beds in Glasgow.
Even the smaller finishing touches were considered, including teabags from Brighton-based Bird & Blend.
It was something we felt strongly about from the beginning, and I’m pleased that so many independent businesses have played a part in the finished project.
The Finished Project
After four years of work, seeing 29 Regency Square come together has been incredibly rewarding.
What was once a rather tired and heavily subdivided building is now a collection of ten individual suites, each with its own character, but all sharing the same emphasis on comfort, quality and thoughtful design.
For me, the most satisfying part has been seeing the building regain so much of its architectural character while finding an entirely new purpose.
You can explore the completed interiors and individual suites in the 29 Regency Square portfolio.