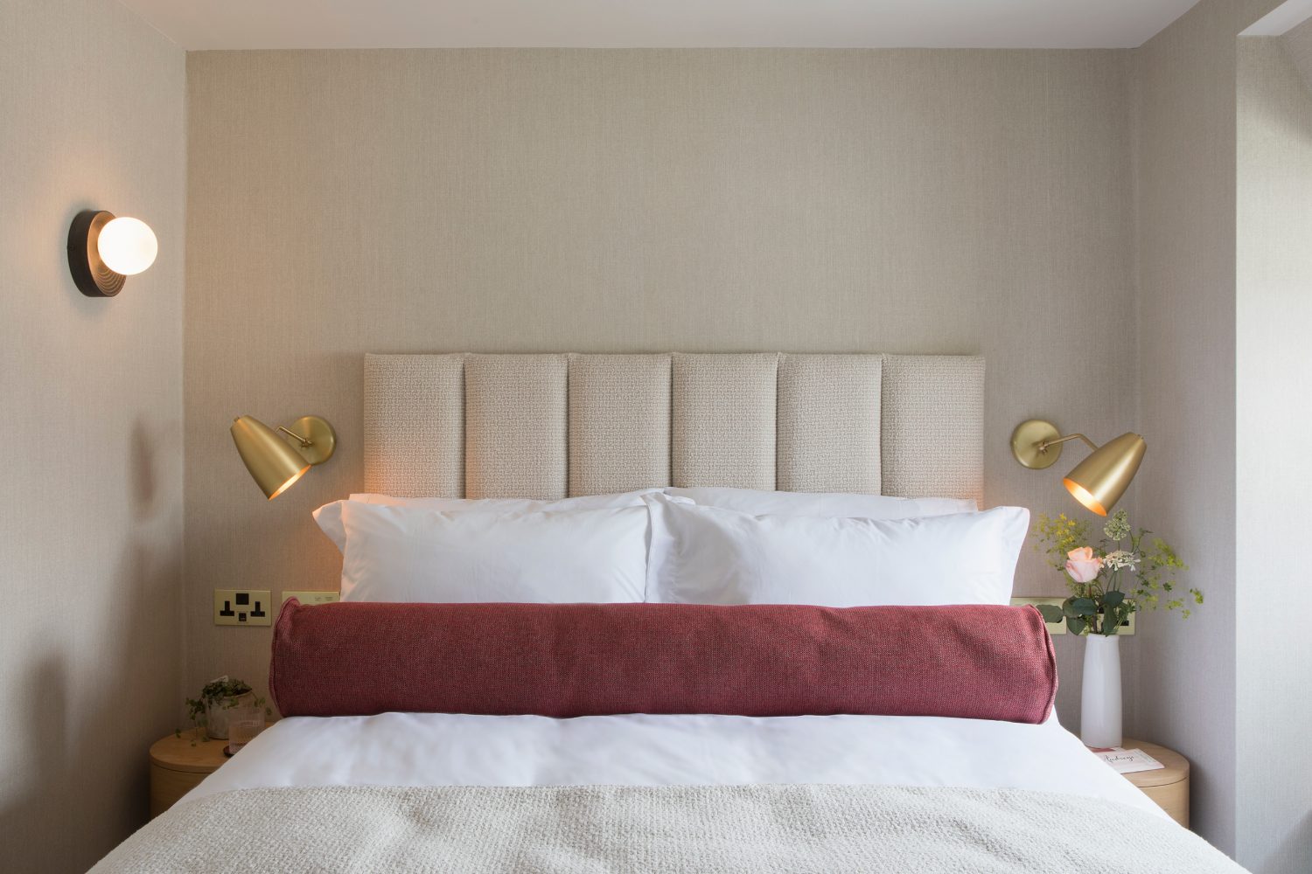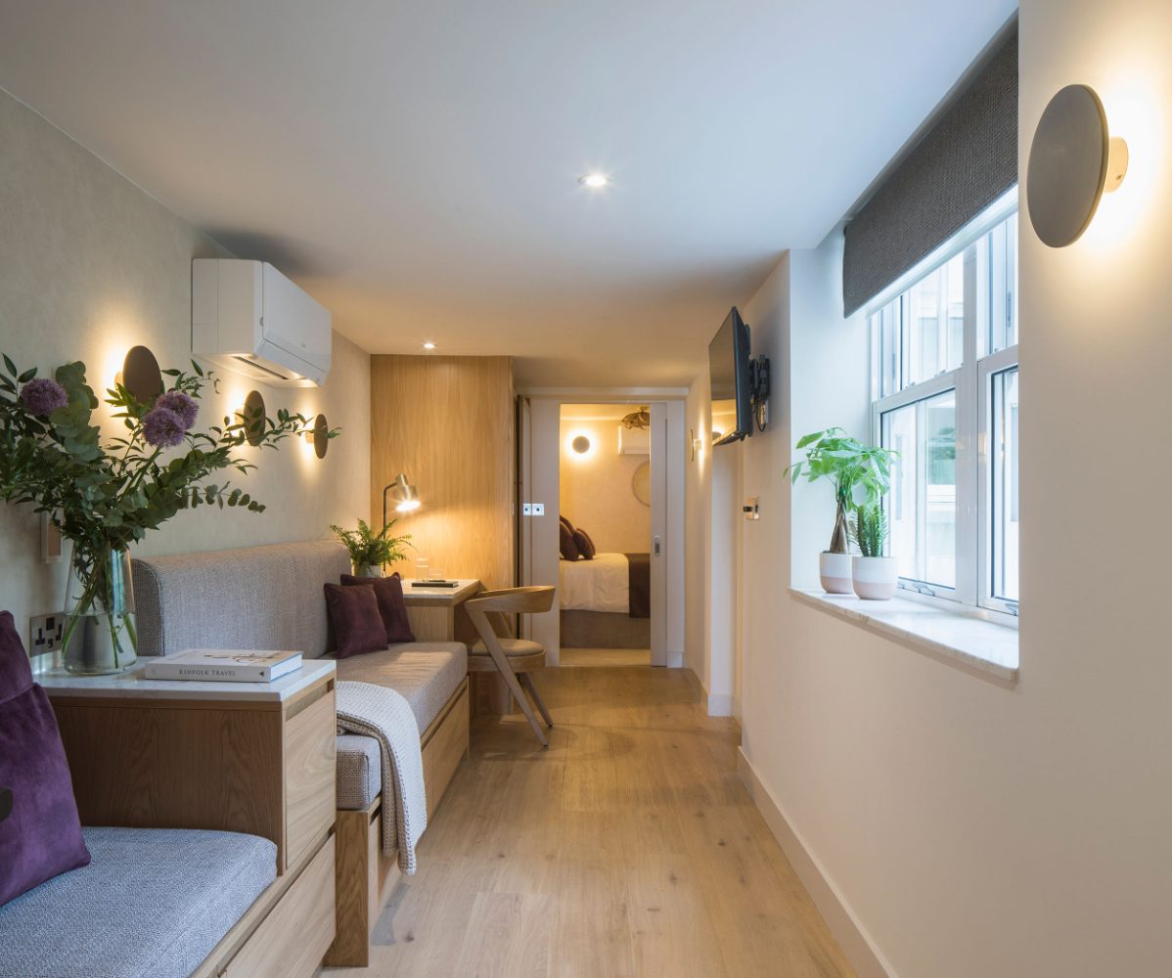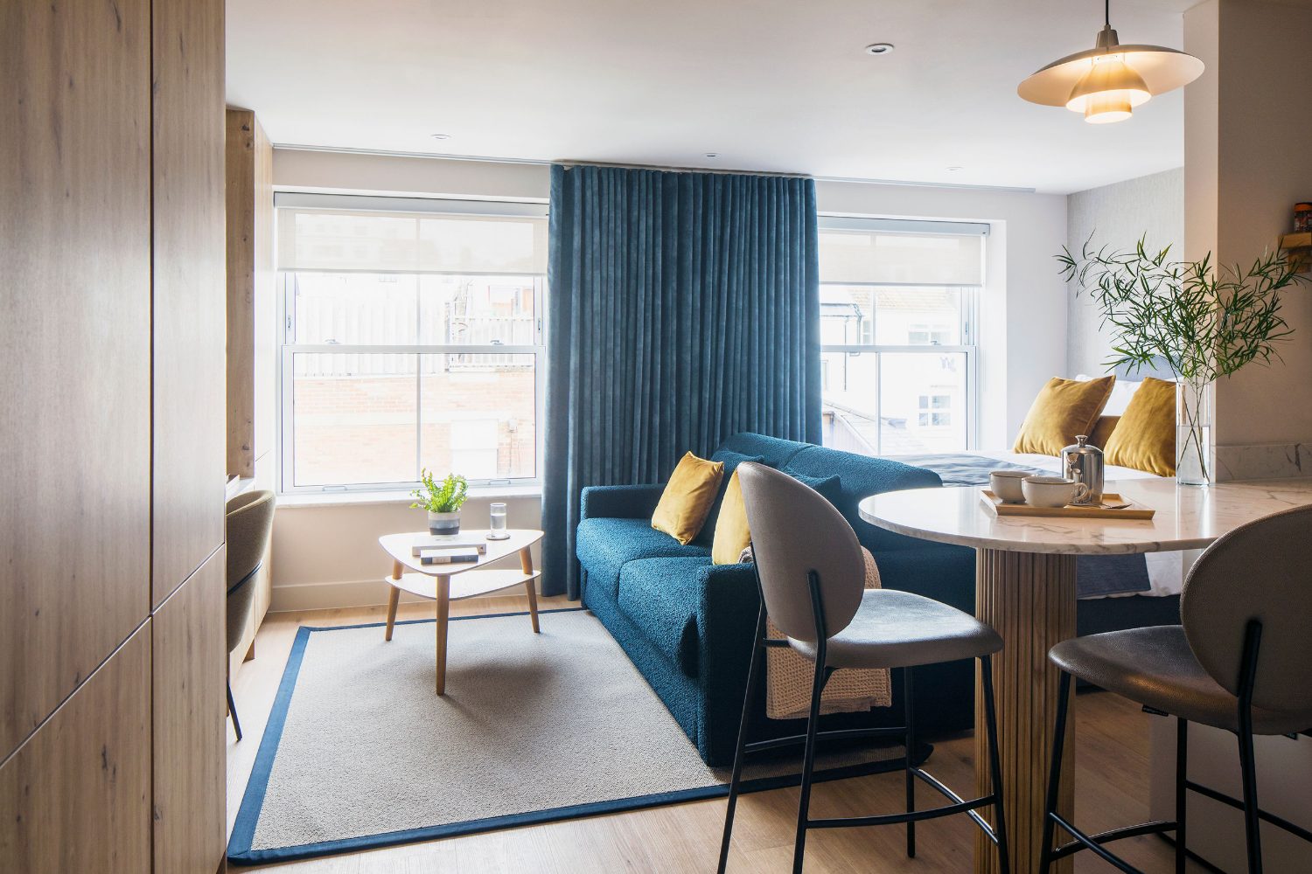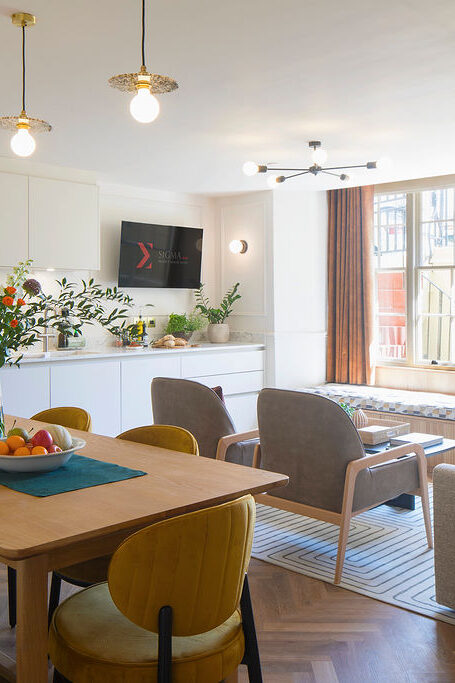
regency square – suite 1 – lower ground floor
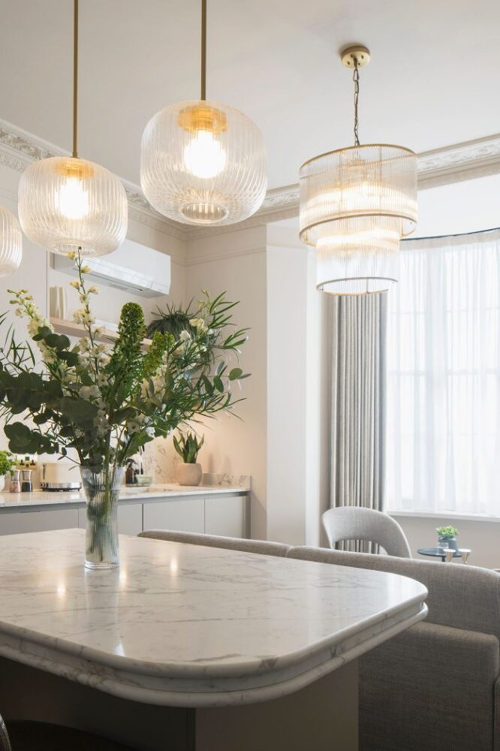
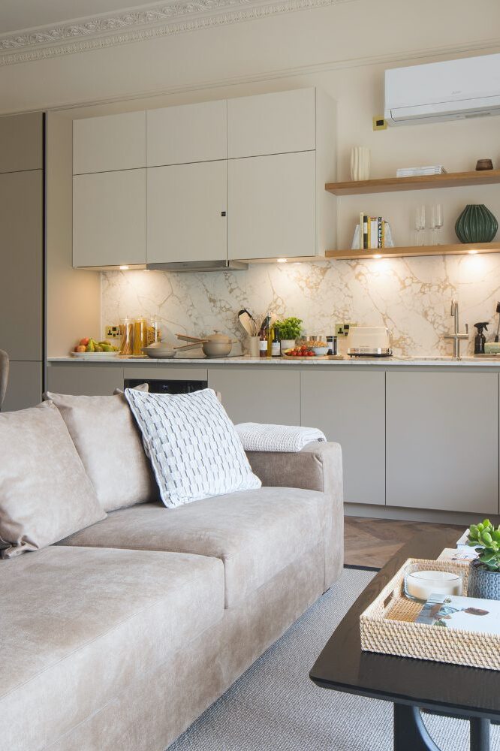
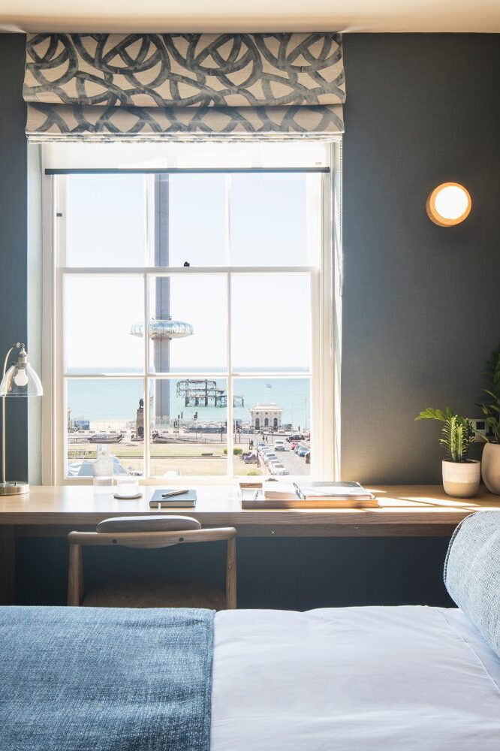
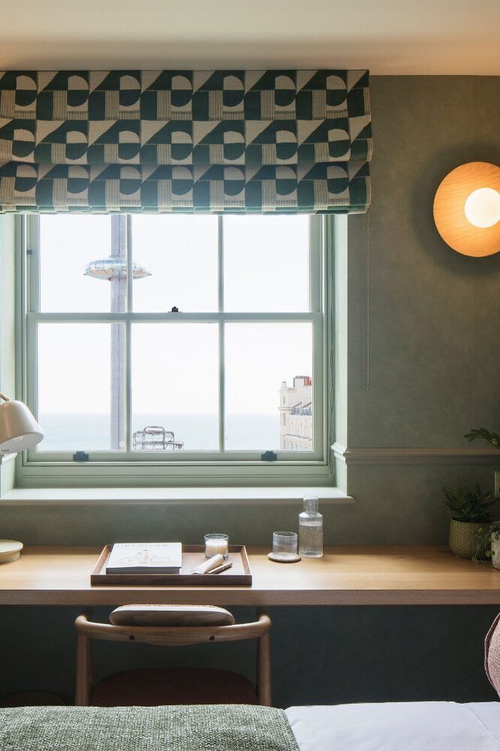
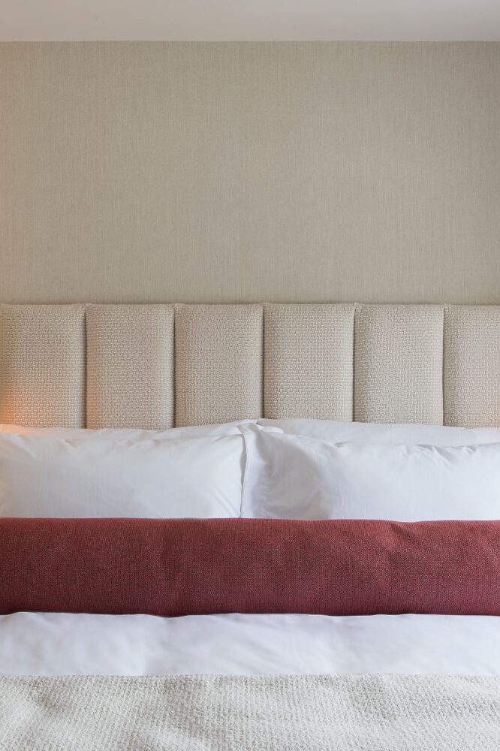
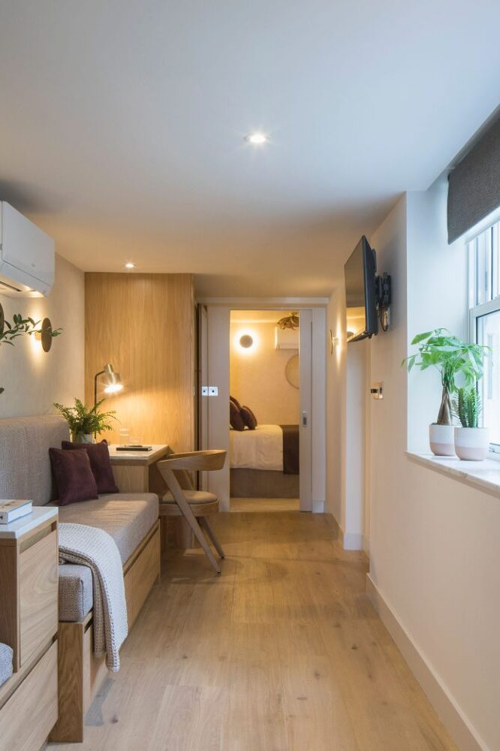
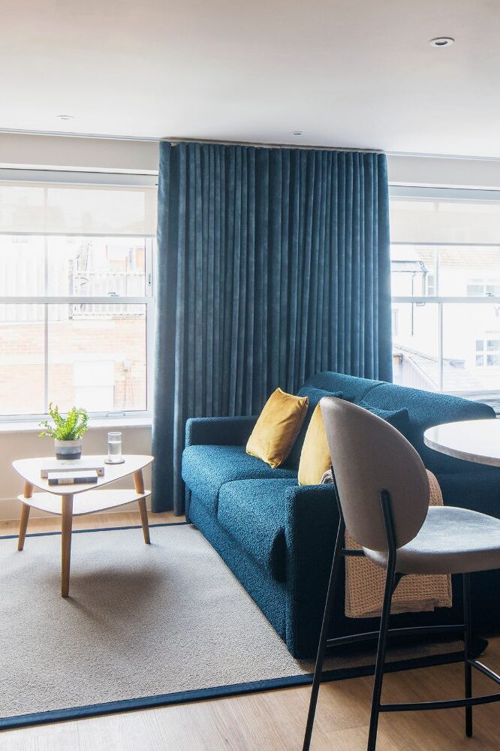
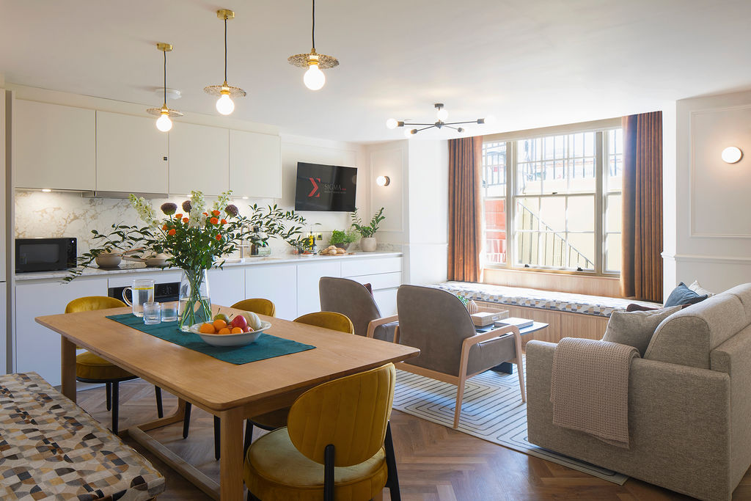
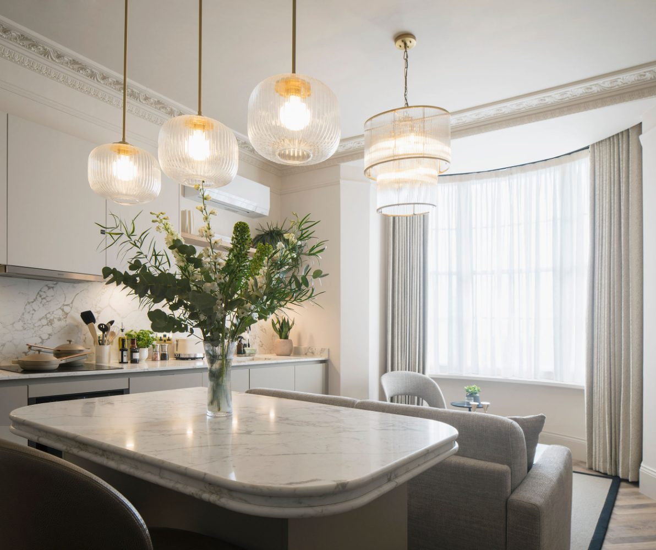
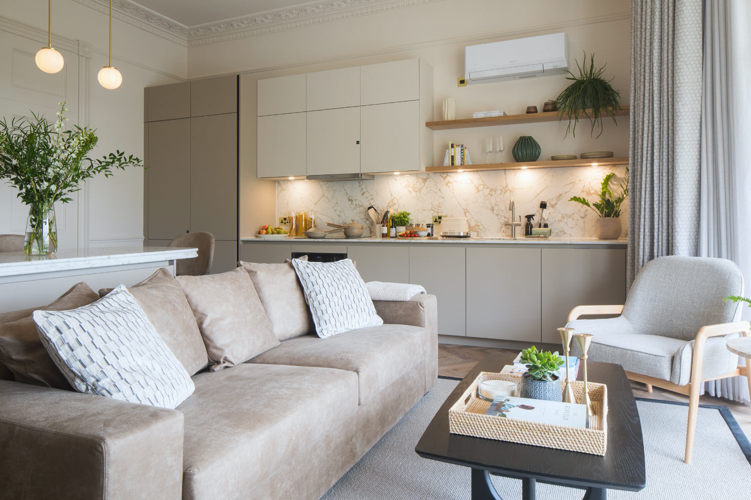
A characterful lower-ground suite with its own private entrance, combining generous spaces with a bolder, more playful design…

Interior design for a Grade II* listed Regency townhouse transformed into individually designed luxury holiday suites.
Set within Brighton’s iconic Regency Square overlooking the seafront, 29 Regency Square was a four-year transformation of a Grade II* listed townhouse into ten individually designed luxury holiday suites.
Elixir Interior Design led the interior design, developing a distinct character for each suite while creating a cohesive identity throughout the building. The interiors balance the grandeur of the Regency architecture with contemporary colour, bespoke joinery, tactile finishes and carefully considered lighting, with an emphasis on working with local makers and suppliers.
A characterful lower-ground suite with its own private entrance, combining generous spaces with a bolder, more playful design…
A more traditional take on the Regency setting, combining elegant period detailing, walnut finishes and statement lighting. Photographer:…
A grand, light-filled suite combining elegant Regency proportions with a refined, contemporary open-plan interior. Photographer: James French
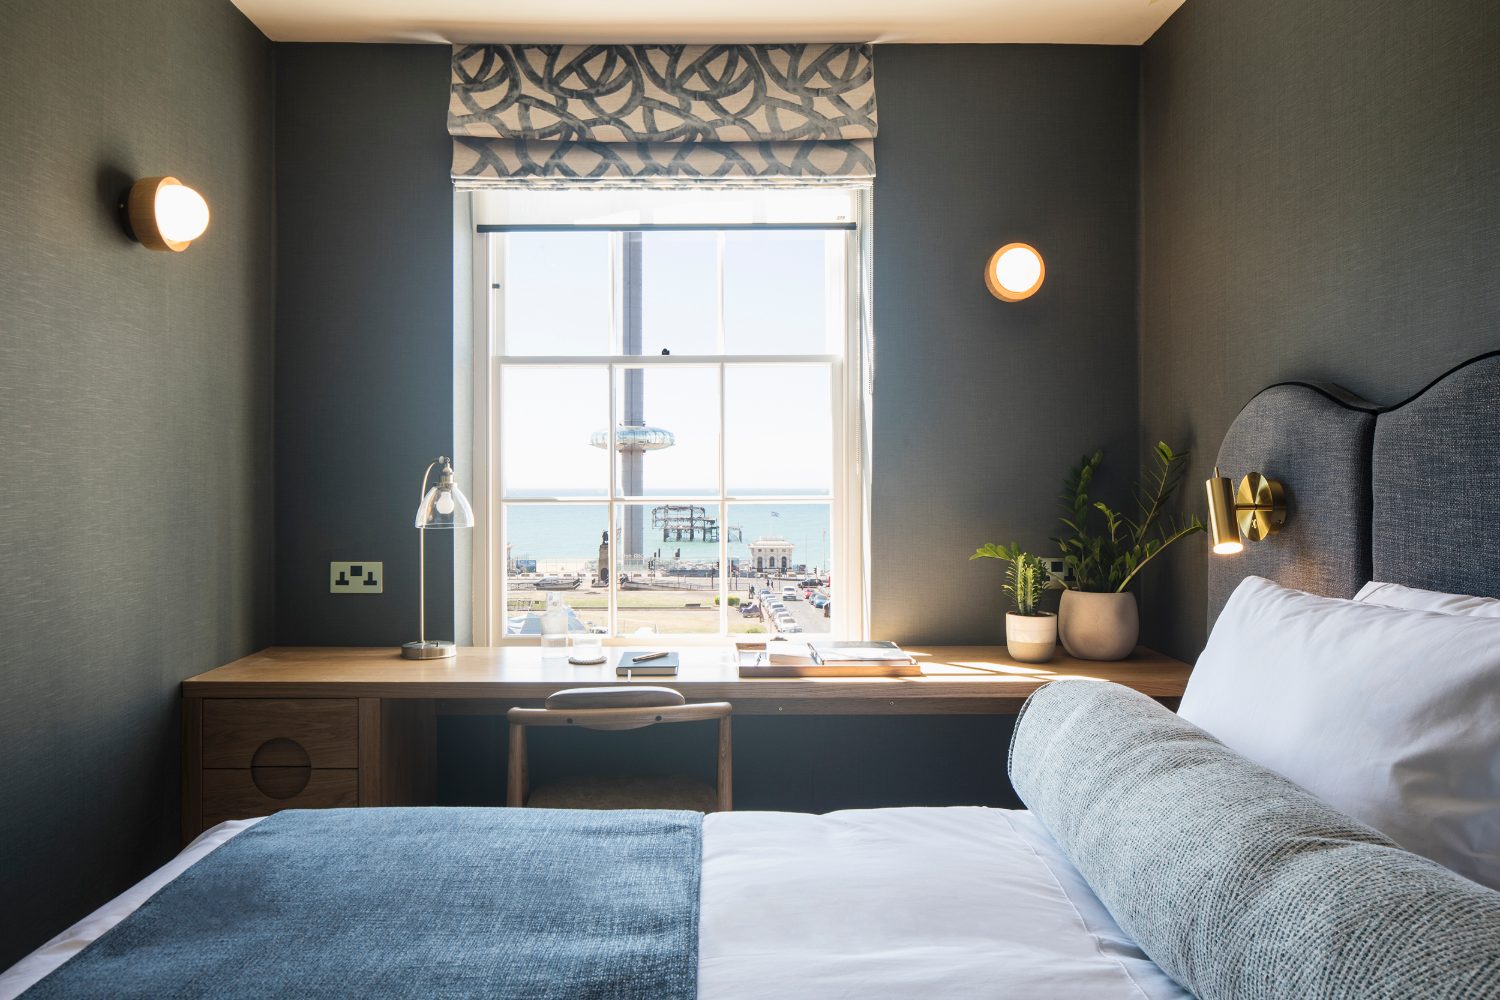
A characterful two-bedroom suite where rich blues, bespoke detailing and bold contemporary design create a distinctive identity. Photographer:…
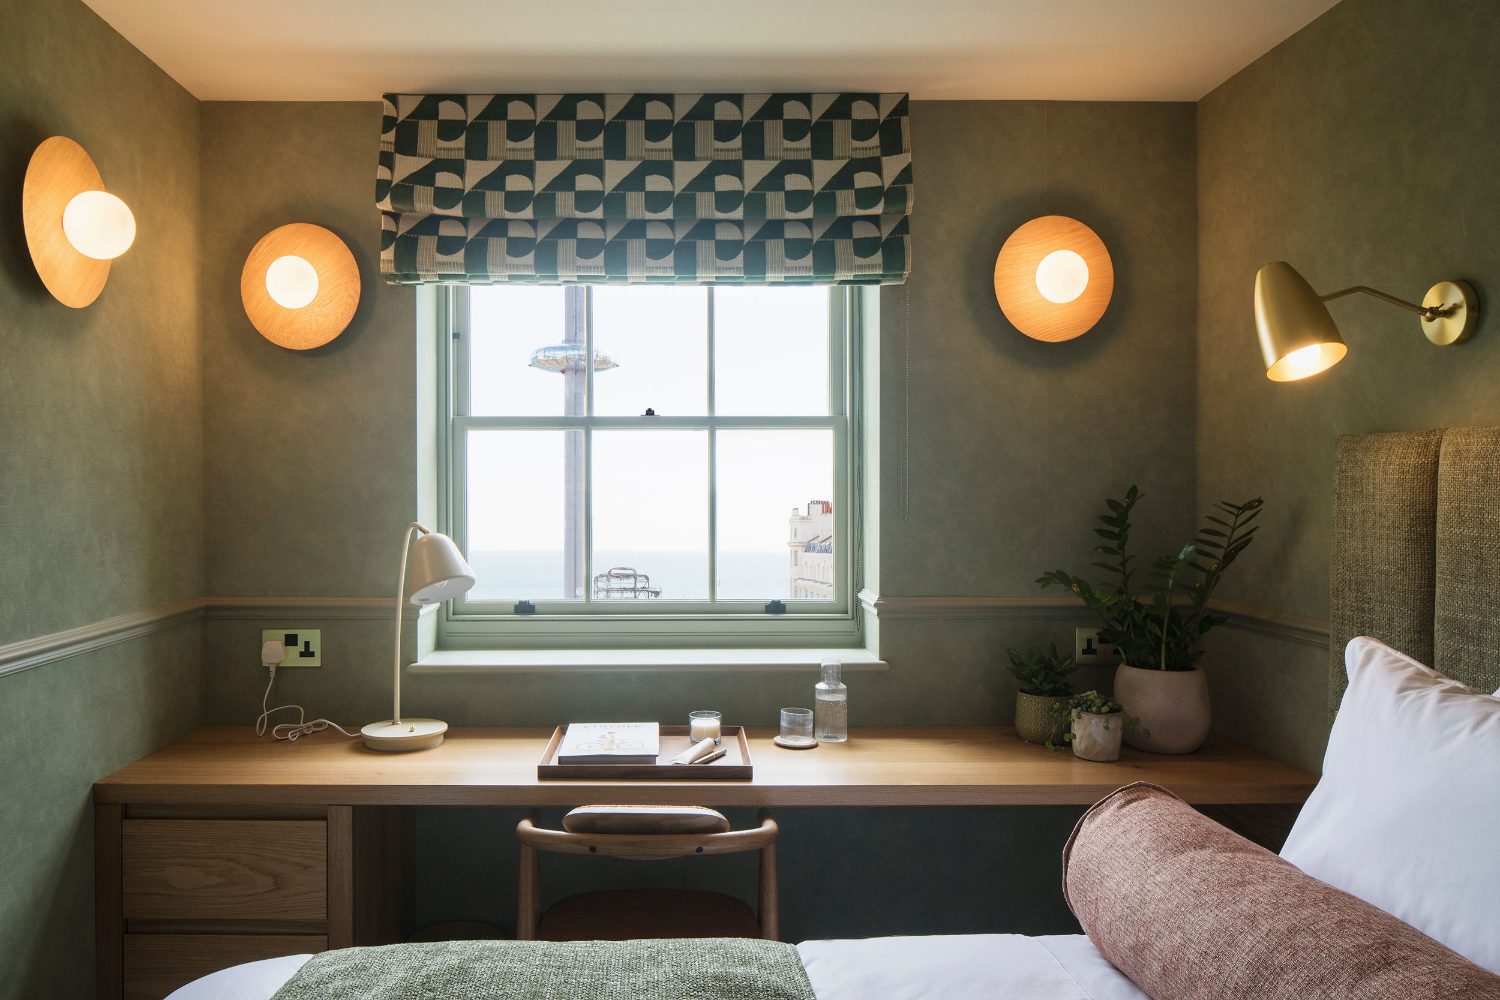
A calm, contemporary scheme layering soft greens, natural timber and subtle pattern throughout. Photographer: James French
A romantic, boutique-inspired scheme combining soft neutrals, warm brass and aqua accents drawn from Brighton’s seafront railings. Photographer:…
A cleverly planned compact suite where bespoke multifunctional joinery maximises every inch of space. Photographer: James French
A contemporary Japandi-inspired scheme combining warm timber, rich blue and mustard accents with clever compact space planning. Photographer:…